You are standing where your story begins.
Katha is a remote-first interior design studio led by Sapna — planning, styling and delivering homes and workspaces in Pune, Chennai, Karad and Kolhapur, and open to more of India, from the first sketch to the last cushion.
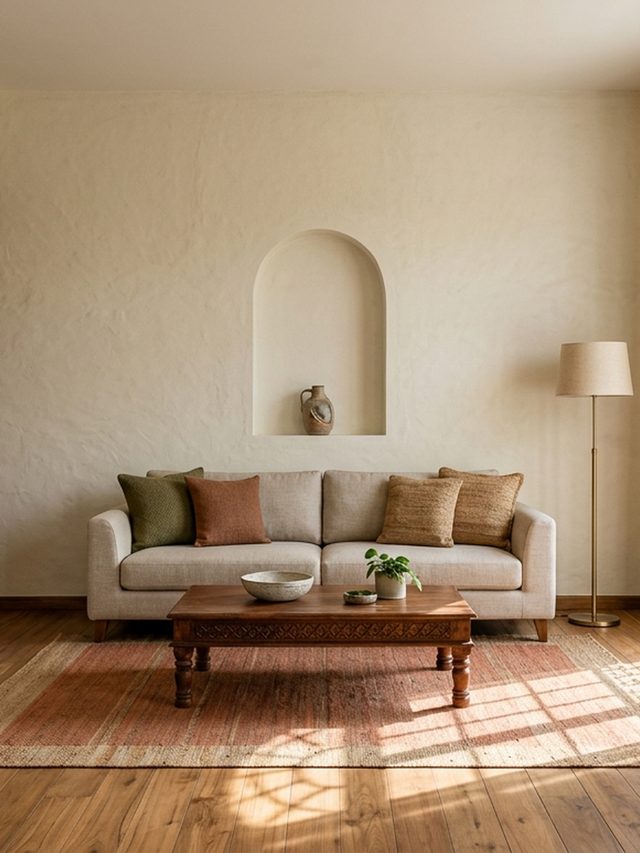
A studio built around listening
Most interiors start with a floor plan. Ours start with a conversation — how you cook, who visits on Sundays, which corner gets the good morning light, what you have carried from every house you have lived in.
Sapna trained and worked in renowned companies before founding Katha, and she still draws every plan herself. The studio works remotely by design: a tight, hands-on core with trusted contractors in each city.
Founder & principal designer
What we take on
Full service, or any single chapter of it — apartments, independent homes and commercial spaces, at whatever budget the project honestly allows.
Space planning & design
Layouts, circulation, details and lighting, resolved in drawings and 3D before a single wall moves. You see the room before you pay for it.
Styling & decor
For spaces that are structurally fine but emotionally unfinished. Furniture, textiles, art, colour, and the small objects that make a room read as someone’s own harmony.
Renovation & site coordination
We appoint and run the trades, hold the drawings as the single source of truth, and keep an eye on site so quality is caught early.
Design, supervision and execution
The whole arc — brief to handover — with one point of contact. You unlock the door and the house is finished, styled and photographed.
One project, in motion
Palace The Salon — Koregaon Park, Pune
A commercial fit-out, shared on site as the work happened rather than staged for the site — the one project Katha has on video instead of in finished photographs.
The material palette
Hover a sample to see its details.
A pale, straight-grained hardwood for floors, tabletops and open shelving — the calm, light note a bright room asks for.
A hand-woven natural fibre for rugs and baskets, its coarse matte weave grounding a room without competing with anything in it.
A linen-textured laminate for cabinetry and wardrobes — the softness of woven cloth on a surface built for daily use.
A breathable, hand-troweled wall finish with a soft matte texture that shifts with the light.
Fluted glass for partitions and cabinet fronts — enough texture to soften a view without losing the light behind it.
Cotton denim for durable upholstery and cushions, chosen for how it wears in rather than wears out.
How a project unfolds
Takle house, Kolhapur · first floor furniture layout · drawn by Sapna, 14.07.2025, with Metru Studio
Remote does not mean distant. Every stage ends in something you can hold — a drawing, a board, a costed schedule.
This plan is not an illustration. It is Sapna’s own sheet for the first floor of a bungalow project in Kolhapur, taken apart into the five stages that produced it.
- 01ConversationA free call and an honest answer on fit — the flat as it stands, nothing drawn yet.
- 02Brief & directionMeasurements, a written brief, a moodboard. The space gets written down.
- 03DesignLayouts, 3D views, materials, a costed schedule. Walls move and rooms get named.
- 04ExecutionVendors appointed, regular photo updates. The details are drawn to the millimetre, then built to it.
- 05HandoverSnagging closed, furniture in, the terrace planted. The drawing becomes the room — and the room is in the next chapter.
Visualized, then enhanced
Every studio can show a render. Below is the render and the room — photographed at handover, from a house in Kolhapur that Sapna designed and stayed with throughout the process.
Three projects, at three different stages: one built and photographed, one drawn in full and photographed only while it was going up, one that exists as a design set. Move onto one, or tab to it, and its own photographs play against the plate on the right — the room itself, never cropped to a card's shape. Each has its own page, and each says which it is — with the rest of the comparisons on the page they belong to.
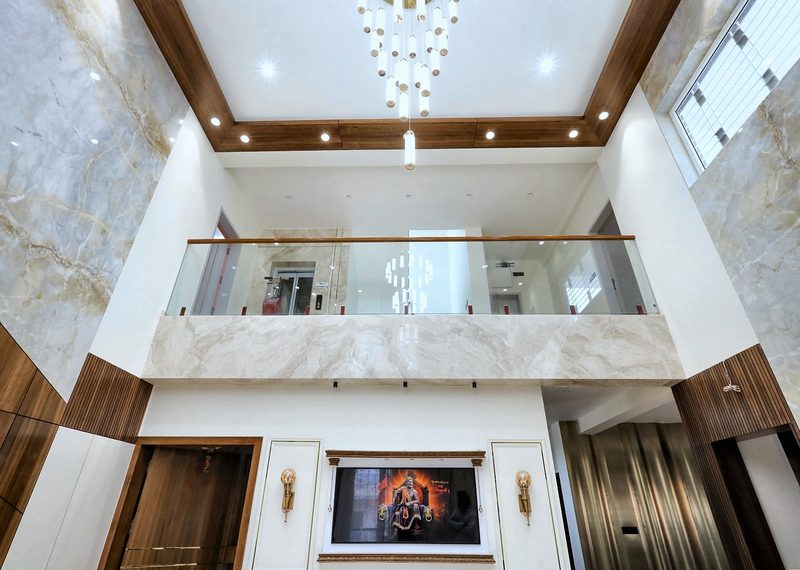
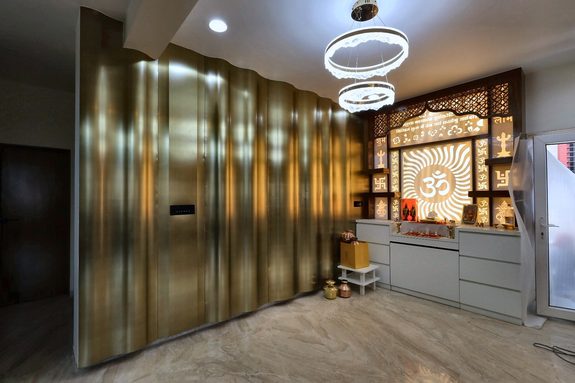
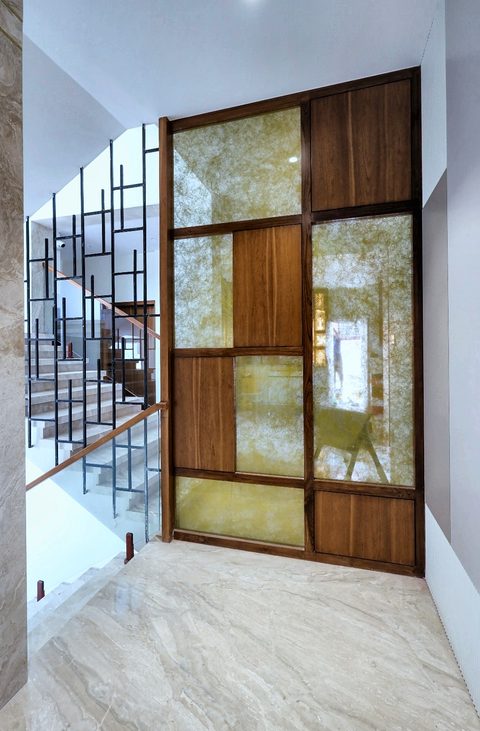
The living room from the first-floor landingThe dining room, fluted brass and a ring lightThe stair screen
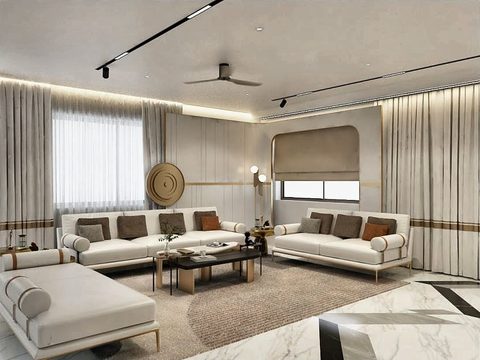
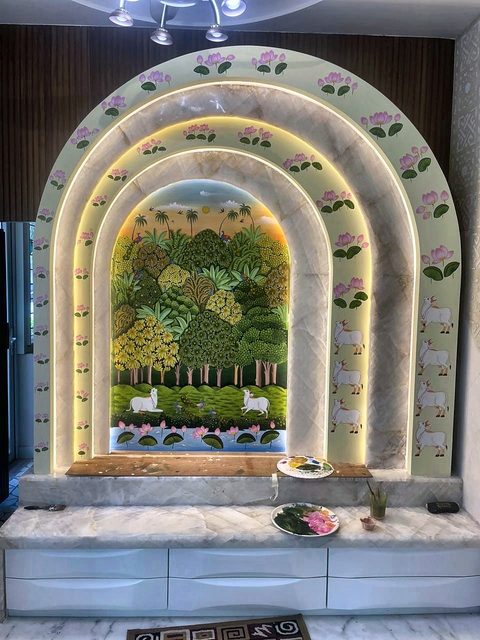
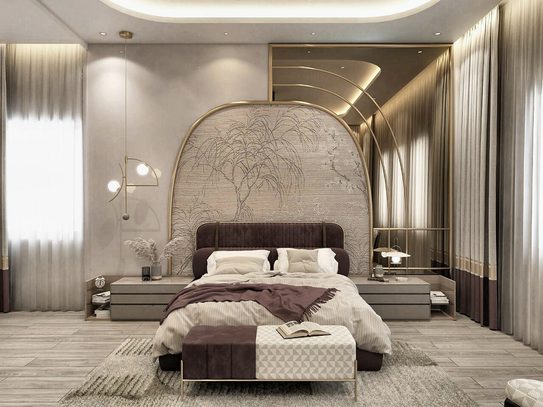
The living roomThe mandir, builtThe master bedroom
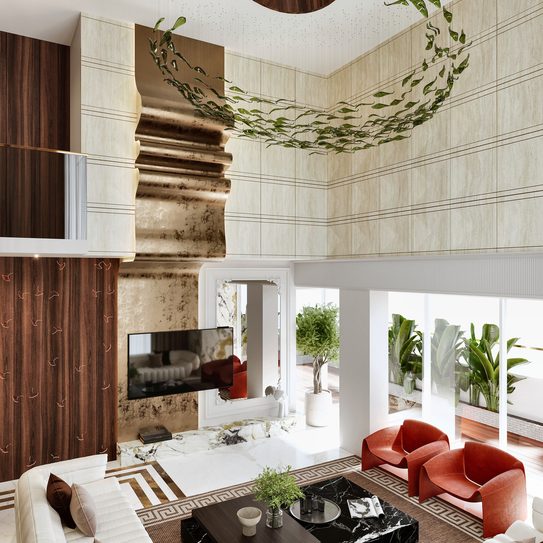
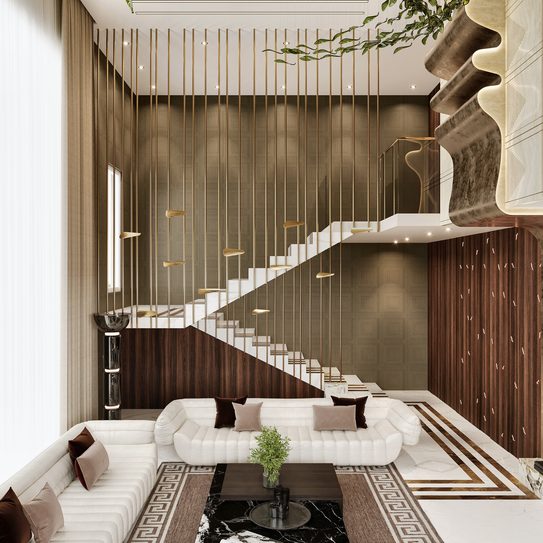
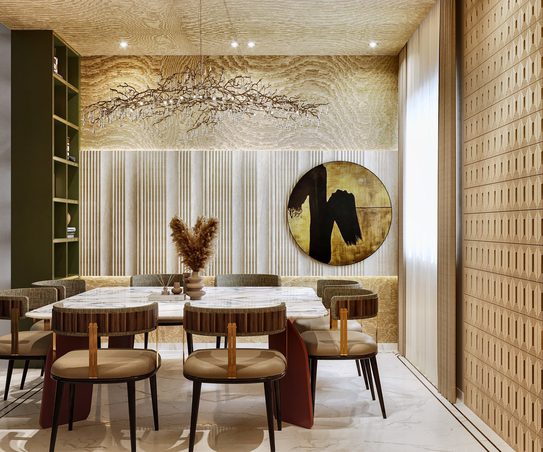
The double-height living roomThe staircaseThe dining room
The double-height volume
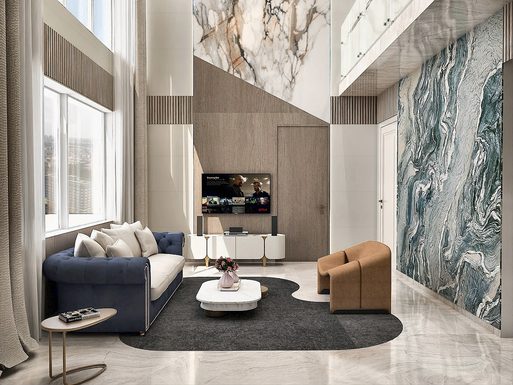
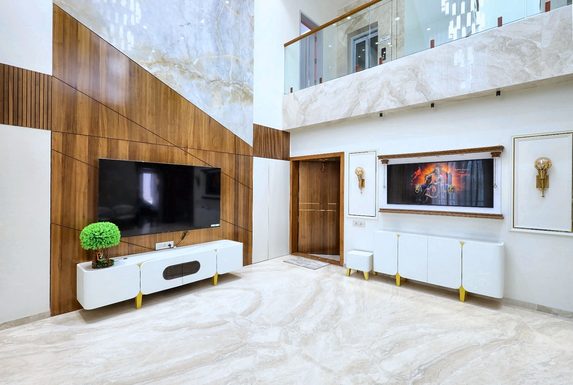
Photographed at handover, before the family moved anything in.
The sketch stage
Not every project is built. These are models — the stage where a room is still being argued with, before a single finish is chosen. They are shown as drawings because that is what they are, at one height and their own widths, the way they would be pinned up.
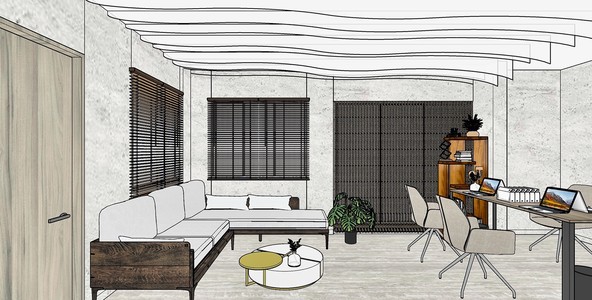
An office in Karad
Workspace
One room doing two jobs: a sitting area for people who have come in to talk, and a working end for the people who are there all day. The model was for settling where the line between them falls.
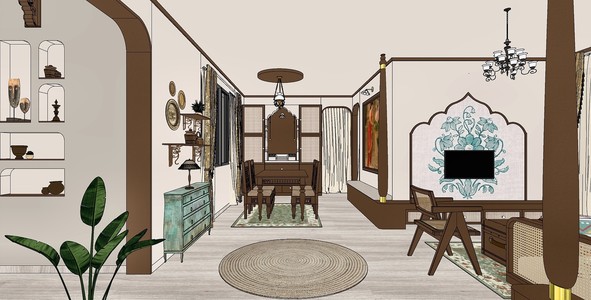
A living room under arches
Residence
Colour and material tried out early, in the model rather than on a board: teak arches, a jaali screen around the television, and a sideboard painted a green the rest of the room has to agree with.
Sapna at B&A Design Studio · Pune
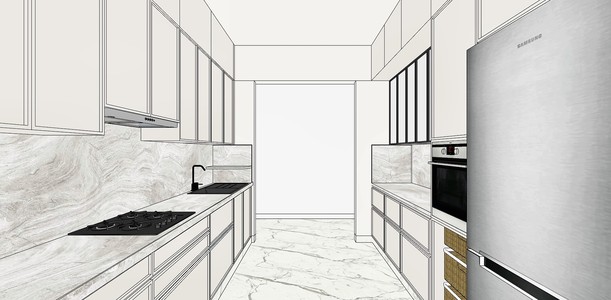
A galley kitchen
Apartment
A narrow kitchen, modelled to check the one thing a drawing cannot show you: whether two people can be in it at once with the oven door open.
Sapna at B&A Design Studio · Pune
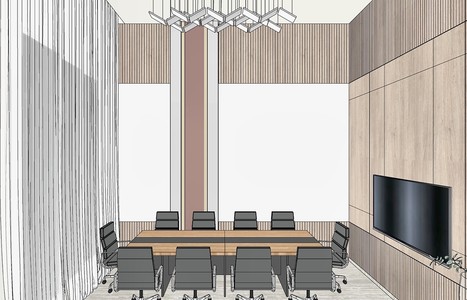
A conference room
Commercial
Twelve seats, a screen everyone has to be able to see, and a window wall that cannot be closed off. Most of the work in a room like this happens in plan.
Sapna at B&A Design Studio · Pune
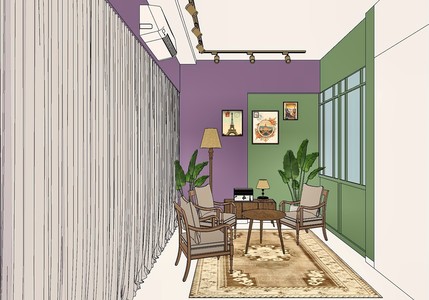
A podcast studio
Workspace
A room whose whole job is to look like somewhere two people would sit and talk, and to be quiet enough to record in. The colour is doing the first job; the soft furnishing is doing the second.
Sapna at B&A Design Studio · Pune
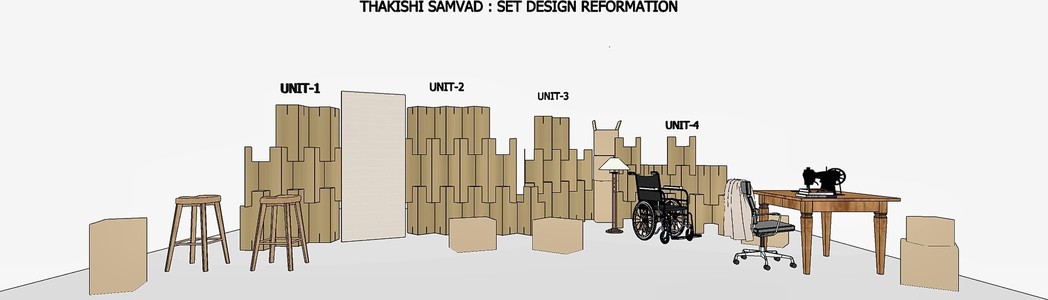
A theatre set
Stage
A set for a stage production, drawn as four units that can be re-stacked between scenes. The only thing in this portfolio that is not a room, and the one that says the most about how the rest of it gets planned.
Sapna at B&A Design Studio · Pune
A room should feel like the people who live in it.
Across cities, in your language
Remote-first is not remote-only. Katha runs a tight core team from wherever it sits, with drawings and a video call carrying the distance — but every site still needs someone standing on it who speaks the room.
Projects delivered in
Open for new work in
Karad and Kolhapur get the same process as any metro project — that’s the whole point of being remote-first.
The question a remote studio always gets is simple: how do you manage my site from another city? Partly, the language changes with the city. Sapna briefs the carpenter in Marathi on a Karad site, talks a vendor through a snag in Kannada in Bengaluru, and runs the rest of a project — client calls, drawings, handover — in Hindi and English. Tamil is the newest one, now fluent enough to run a Chennai site visit end to end.
What people ask before they call
A remote studio earns trust with specifics, not adjectives — what things cost, who does what, and what actually happens on a site nobody sees us walk into.
What it costs, in shape
Consultation
Free, for now. A call to see whether the fit is right before anyone commits to anything.
Design fee
Priced to what the project actually needs — a single room costs less to plan than a full house.
Design, supervision and execution
Priced to the budget you set, and we hold to it through sourcing and vendor rates.
Questions worth asking first
How does a remote studio actually supervise my site?
The drawings carry more than one visit ever could — every trade works from the same dimensioned set, not somebody’s memory of what was said on site last week. On top of that, execution runs on weekly photo updates and a video call whenever something needs a real conversation, and every vendor on site has been appointed by us and answers to us for the work.
Who buys the materials?
It depends on the engagement. On a project we also execute, Katha sources and buys against the costed schedule you signed off on, and the invoice is ours. On a design-only project, we specify the exact material, quantity and vendor and you buy directly — the drawings are detailed enough that a contractor who isn’t us can still execute off them.
What if I only want styling, not a full renovation?
That’s one of the four services on its own terms, not a smaller version of the whole practice. A styling-only project starts from the room as it stands structurally and works in furniture, textiles, art and colour — no walls move, no contractors to appoint, no site visits to schedule.
How long does a typical 2BHK take?
Signed brief to handover, a straightforward 2BHK renovation usually runs four to six months — nearer four if the layout stays as it is, or longer where walls move or details are a large share of the work. Styling-only projects move in weeks, not months, since there’s no site sequencing to wait on.
Do you work with my own contractor?
Yes. We can either supervise your contractor or run execution ourselves — either way, our drawings are the single source of truth on site.
Tell us about your space
Share a little about the project, and our team will reach out to you soon. There is no charge for the first conversation.
Thank you.
Our team will contact you soon.