Workspace · Karad · 2026
An office that keeps its books in the light
Sapna led the interior design and site inputs on this office, working with Metru Studio, the project architects.
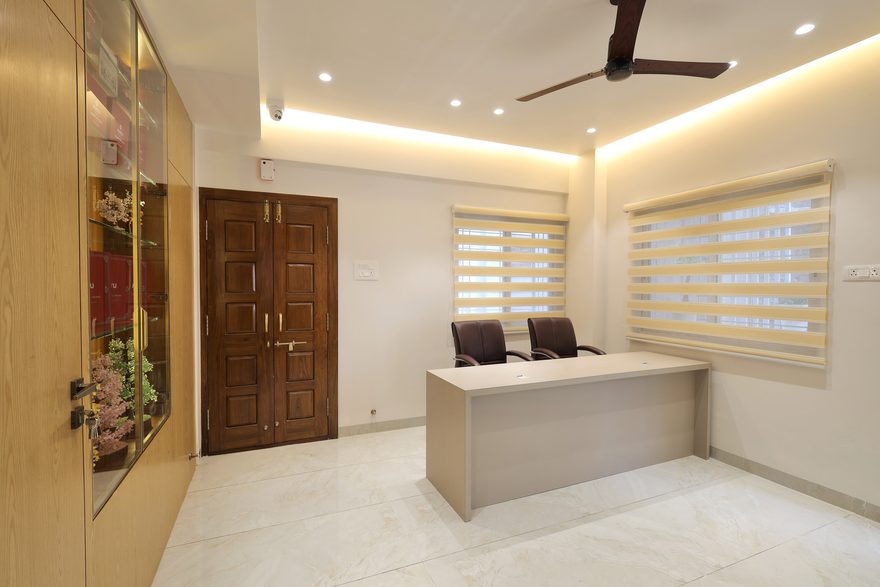
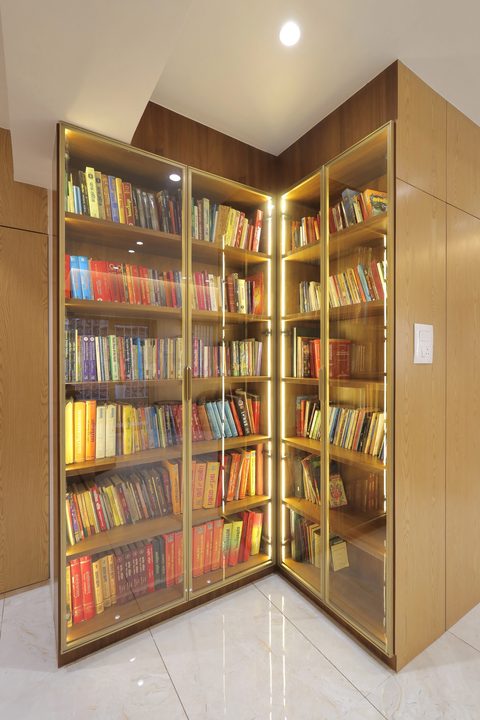
An office in Karad, made of a reception, a few cabins and the passage between them. What holds it together is one habit, repeated in every room: the walls you face are wood grain, and set into the wood, behind glass and lit from inside, are the books.
- Type
- Workspace
- Where
- Karad
- Year
- 2026
- Services
- Space planning
The brief
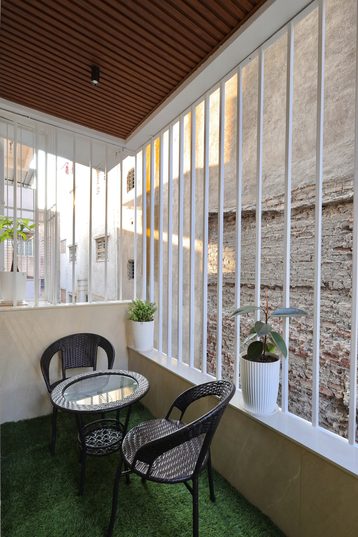
A working office in Karad: a reception, cabins, a passage and a small balcony. Katha led the interior design and gave the site its inputs, working alongside the project architects.
What we did
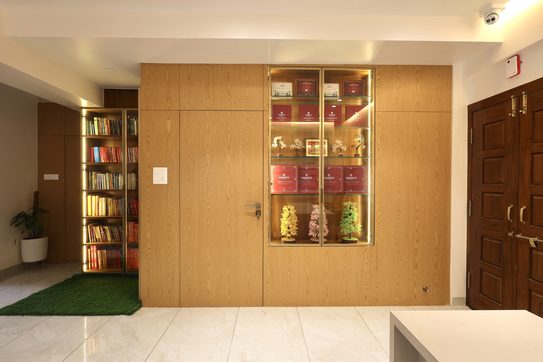
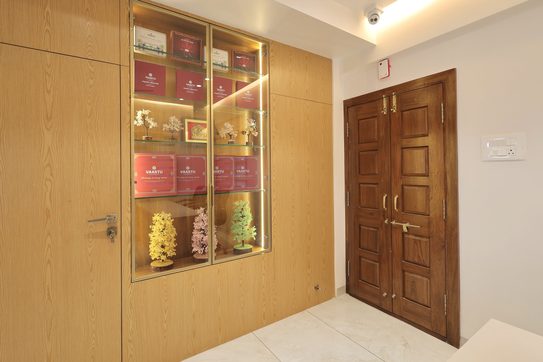
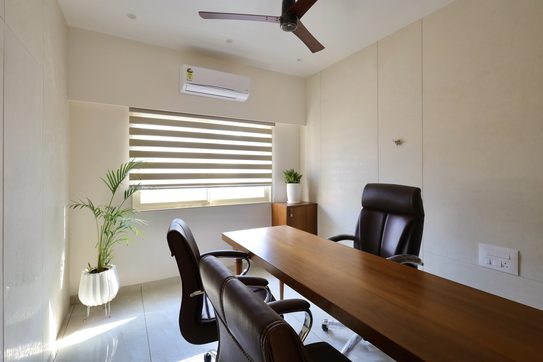
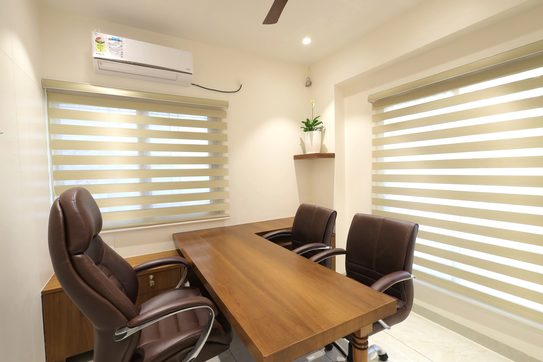
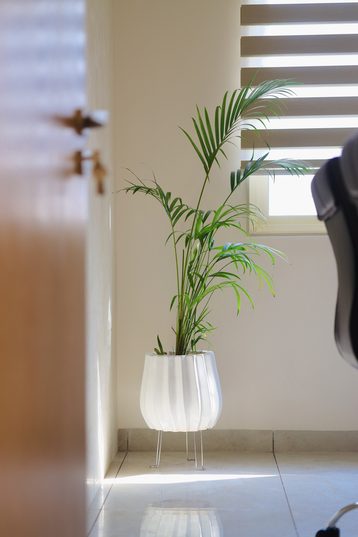
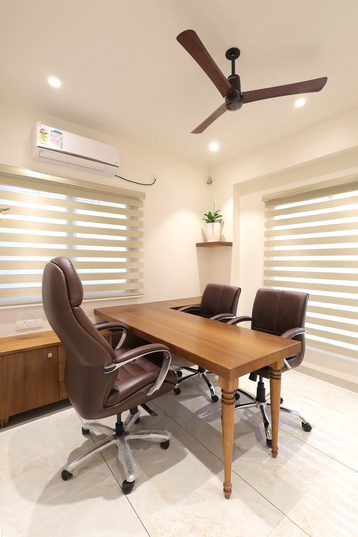
Two finishes do most of the work. The walls a visitor faces are wood grain, in full-height panels that hide their own doors: on the reception wall a single handle is the only sign there is a door at all. The walls around them are pale and plain, so the light from the windows, filtered through zebra blinds, has something to land on.
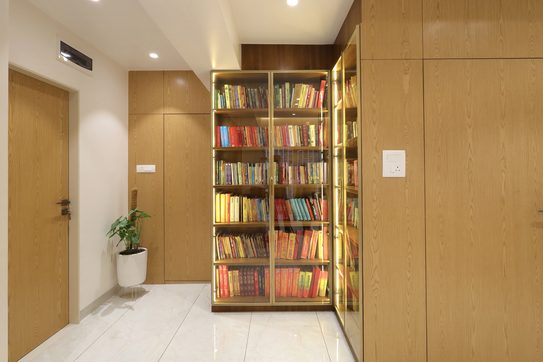
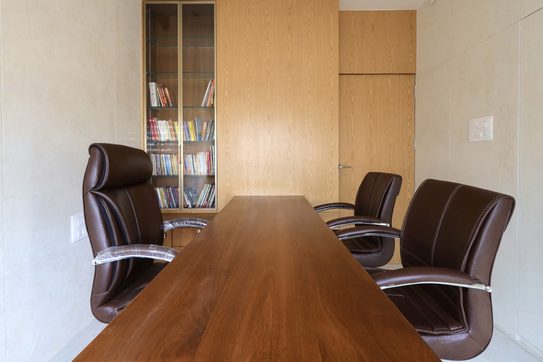
Set into the wood are glass-fronted cases, lit from inside: a display case in the reception, a bookcase at the end of the passage that turns the corner, and another in the cabin with the long table. The light is on the books, not across the ceiling.
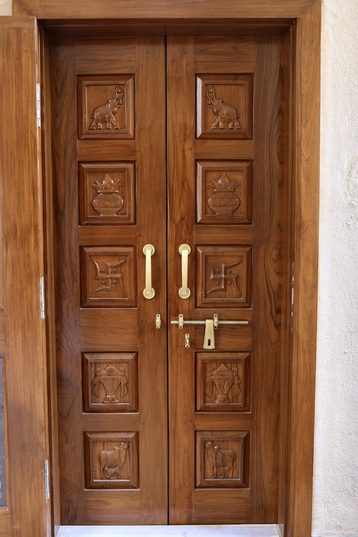
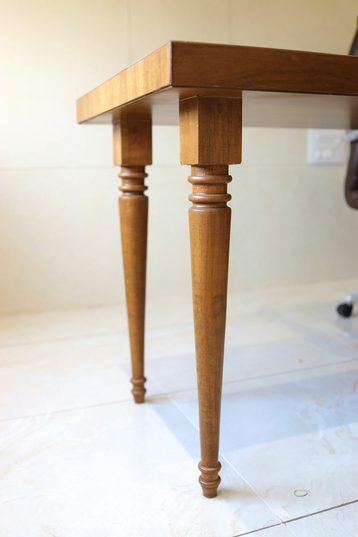
The tables sit on turned legs, and the carved double door, with elephants, kalash and cows in its panels, is the one place the office is ornamented outright.
The result
The photographs were taken on the finished site in March 2026. What is in them is what was built.
The rooms
Around the office
The other projects
Start a project
Tell us about the space and what it needs to become. We work remotely across India, and the first conversation costs nothing.